Warehouse conversion · 8 states
One empty building. We tell you what fits.
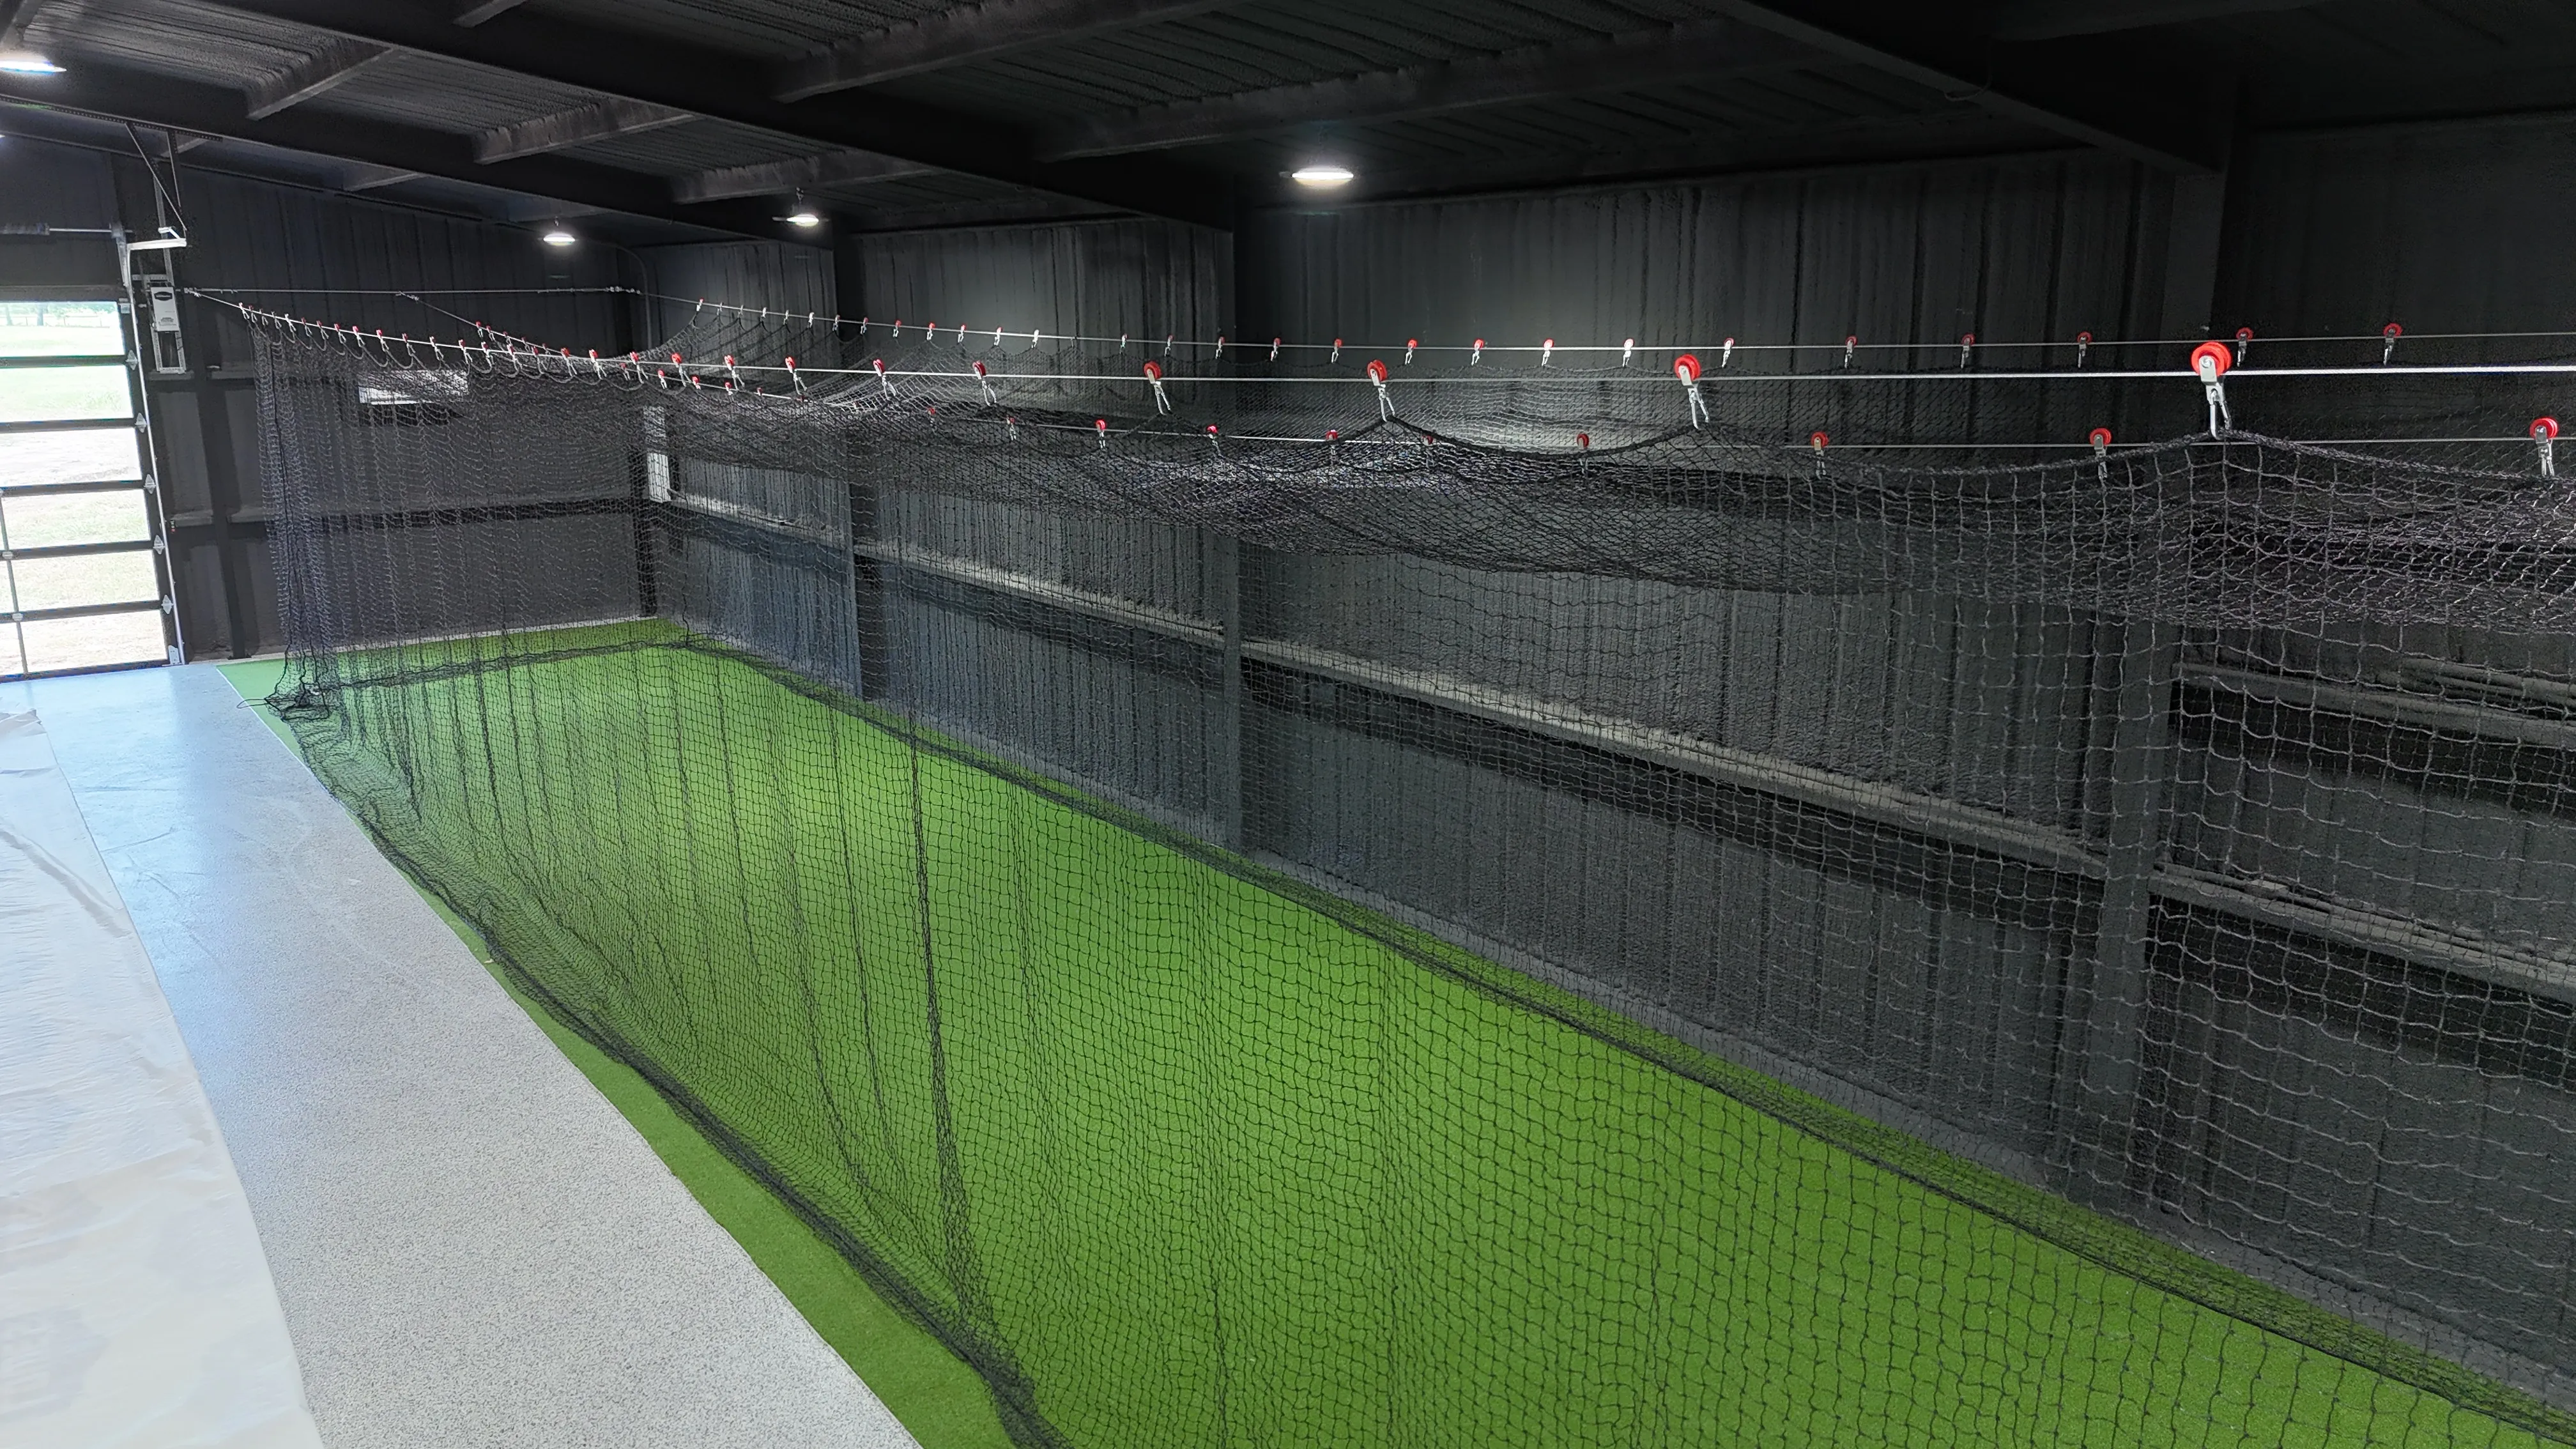
Already have a warehouse, metal building, or barn — existing or under contract? We assess the slab, the ceiling height, and the structure, then convert it into a batting cage facility, indoor turf field, cricket net facility, or multi-court floor on one fixed-price scope. Built across Texas and into Oklahoma, Louisiana, Arkansas, Kansas, New Mexico, Nebraska & Georgia.
What we convert it into
One shell, several ways to use it.
The same building can become a batting cage facility, an indoor turf field, a cricket net facility, or a multi-court floor — and a lot of buildings end up mixing two or three of those on one floor plan.
Batting cage facility →
Single lane to multi-station academy layouts.
Full indoor athletic facility →
Turf, netting, lighting, electrical — every trade on one scope.
Cricket net facility →
Single-lane nets to commercial multi-lane floors.
Indoor turf field →
Walled turf field for soccer, football, or multi-sport drills.
What's actually involved
What a warehouse retrofit actually involves.
The slab
Most conversions are done on existing concrete. We assess the slab condition before any anchor pattern is finalized — older industrial slabs sometimes need grinding or re-pouring before anchors hold long-term. If the floor needs work, that's a quoted line item; if it's solid, we drill, anchor, and move on.
Stand-alone vs. suspended framing
Stand-alone frames anchor to the floor — cleaner lines, easier to reconfigure, lower install cost, best where ceilings are open trusses. Suspended frames hang from existing structural steel or rafters — best where you don't want to lose floor footprint to uprights. We rig from existing structure with engineered tie points.
The playing surface
Usually one of three options over existing concrete: leave it bare with mat tiles only where needed, pour a smaller surface-specific slab, or lay turf-over-pad on top of the existing slab. We spec what fits the use intensity and budget.
Lighting & HVAC
LED high-bay at 75-100 foot-candles at play height is the working spec so everyone sees the ball the same way regardless of where they're standing on the floor. HVAC return placement matters too — a return vent pulling dust off turf into the lobby is a maintenance problem worth avoiding at the design stage.
What fits your building
Ceiling height is the number that decides it.
Clear height — no purlins, lighting, or ductwork hanging into the play zone — eliminates the most buildings from consideration before length and width even come up.
| Use case | Clear ceiling height |
|---|---|
| Golf simulator | ~9-10 ft for a full swing (planning figure — confirm against your own swing arc) |
| Batting cage, single lane | 12 ft minimum, 14 ft+ for pitching-machine work, 16+ ft for high-arc ball flight |
| Multi-station training facility | Same as single-lane, sized per station — we design in modules so you can grow without re-rigging |
| Cricket net or indoor turf field | Meaningfully taller than a cage lane — we measure ridge height, sidewall height, and column spacing on-site |
Every building has its own quirks — column spacing, existing slab, door placement. Treat this as a planning starting point; we confirm exact numbers on a site visit or from your building plans.
Warehouse Conversion FAQ
Common questions before you convert a building.
Can you build on an existing concrete slab, or does it need to be replaced?
Most warehouse conversions are done on existing concrete. We assess the slab condition before any anchor pattern is finalized — older industrial slabs sometimes have surface deterioration that needs grinding or re-pouring before anchors hold long-term. If the floor needs work, that's a quoted line item; if it's solid, we drill, anchor, and move on.
What ceiling height do I need?
It depends what's going in the building. A single batting cage lane needs a 12 ft minimum, 14 ft or higher for pitching-machine work, and 16+ ft for high-arc ball flight. A golf simulator room needs roughly 9-10 ft for a full swing. An open turf field or cricket net needs meaningfully more clearance than either — we measure the ridge height, sidewall height, and column spacing during the site visit and tell you exactly what fits before any money changes hands.
Stand-alone frame or suspended from the existing structure?
Two architectures, picked based on your space. Stand-alone frames anchor to the floor — cleaner lines, easier to reconfigure, lower install cost, best where ceilings are open trusses. Suspended frames hang from existing structural steel or rafters — best where you don't want to lose floor footprint to uprights, rigged from existing structure with engineered tie points.
What are the hitting/playing surface options inside an existing warehouse?
Usually one of three options: leave the existing concrete (with mat tiles only where needed), pour a smaller surface-specific slab over the existing concrete, or lay turf-over-pad on top of the existing slab. We spec what fits the use intensity and budget.
What about lighting and HVAC?
An indoor facility lives or dies by lighting — LED high-bay at 75-100 foot-candles at play height is the working spec so everyone sees the ball or ball the same way regardless of position on the floor. HVAC return placement matters too: a return vent pulling dust off turf or a hitting surface into the lobby is a maintenance problem worth avoiding at the design stage.
Do you handle permitting for a change-of-use conversion?
We scope whatever permitting the shell needs during the site visit, before any work starts — it's part of the same walkthrough where we assess the slab, ceiling height, and structure.
Sports Attack authorized dealer
Open the doors with the machines running.
Bearcat is an authorized Sports Attack dealer. Machines, feeders, and TranzHit stations go on the same proposal as the tunnels, turf, and netting, so the facility opens with every lane ready to run.
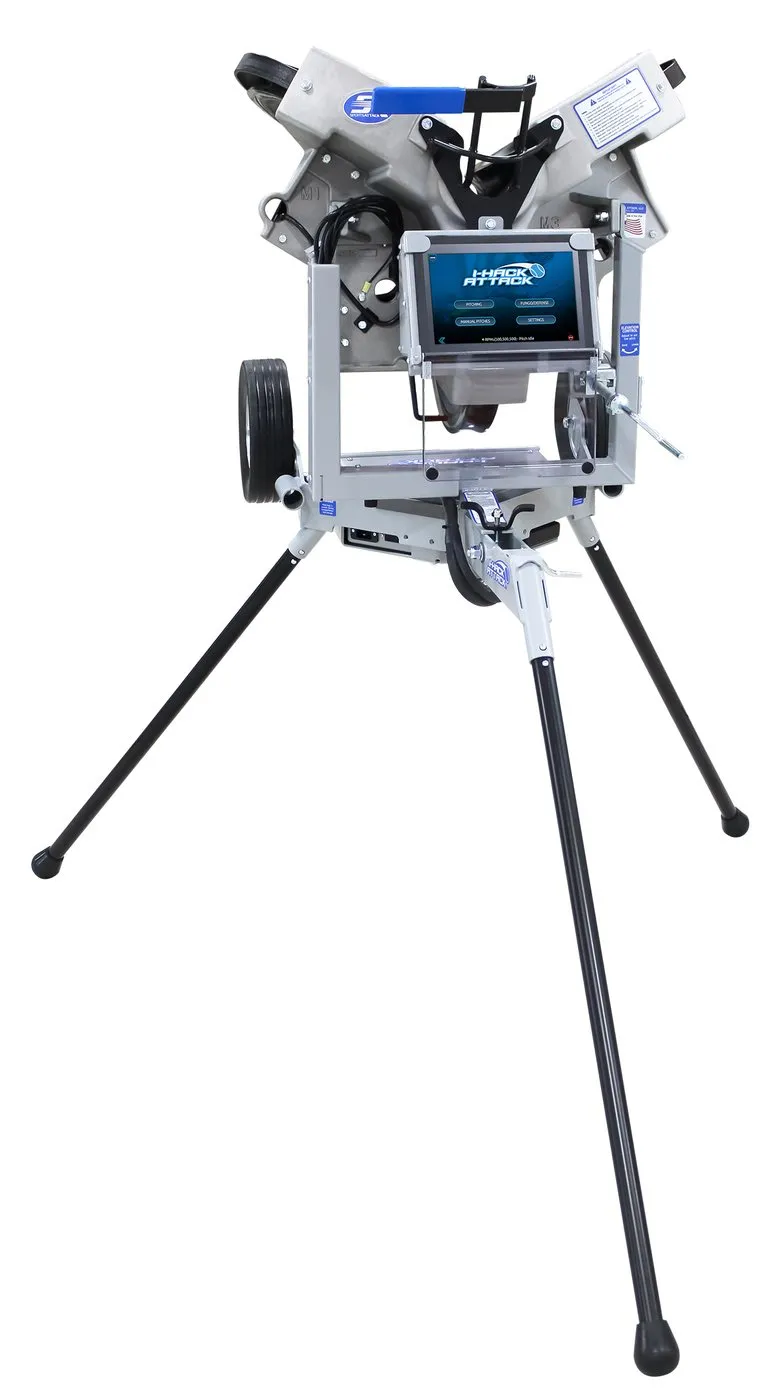
100+ MPH, touchscreen
I-Hack Attack
Touchscreen control on the Hack Attack platform.
From $5,999 MSRP + $400 freight
See specs & pricing →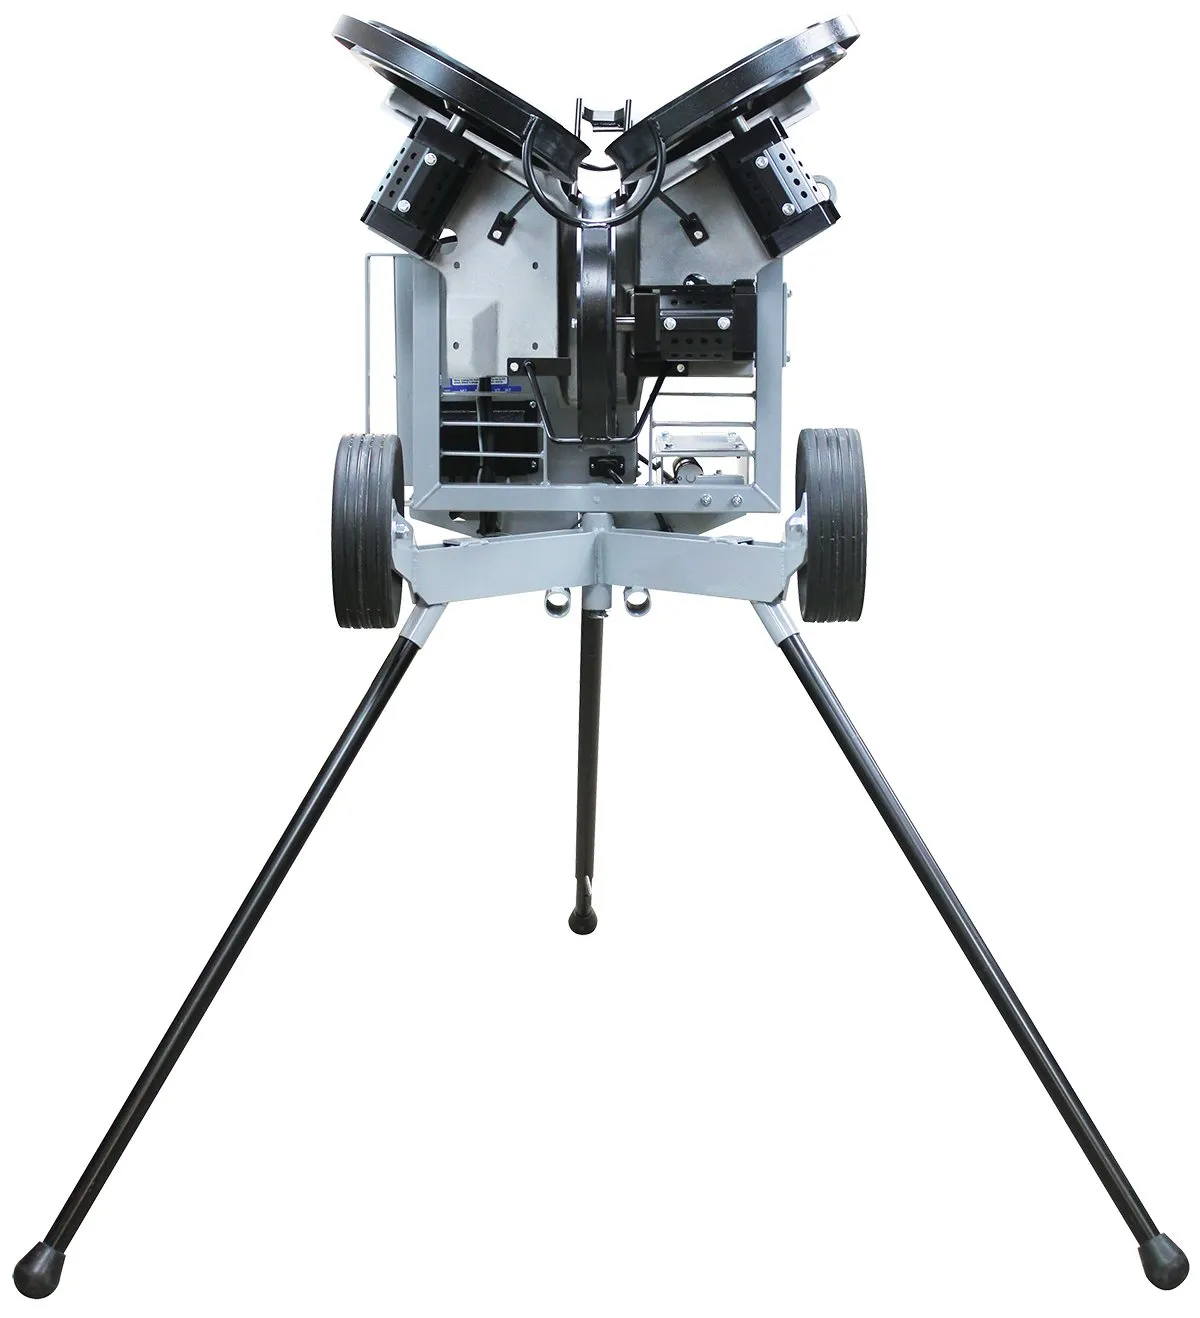
100+ MPH, fully programmable
Elite eHack Attack
Fully programmable. Any pitch, any speed, any spin, any location.
From $14,999 MSRP + $900 freight
See specs & pricing →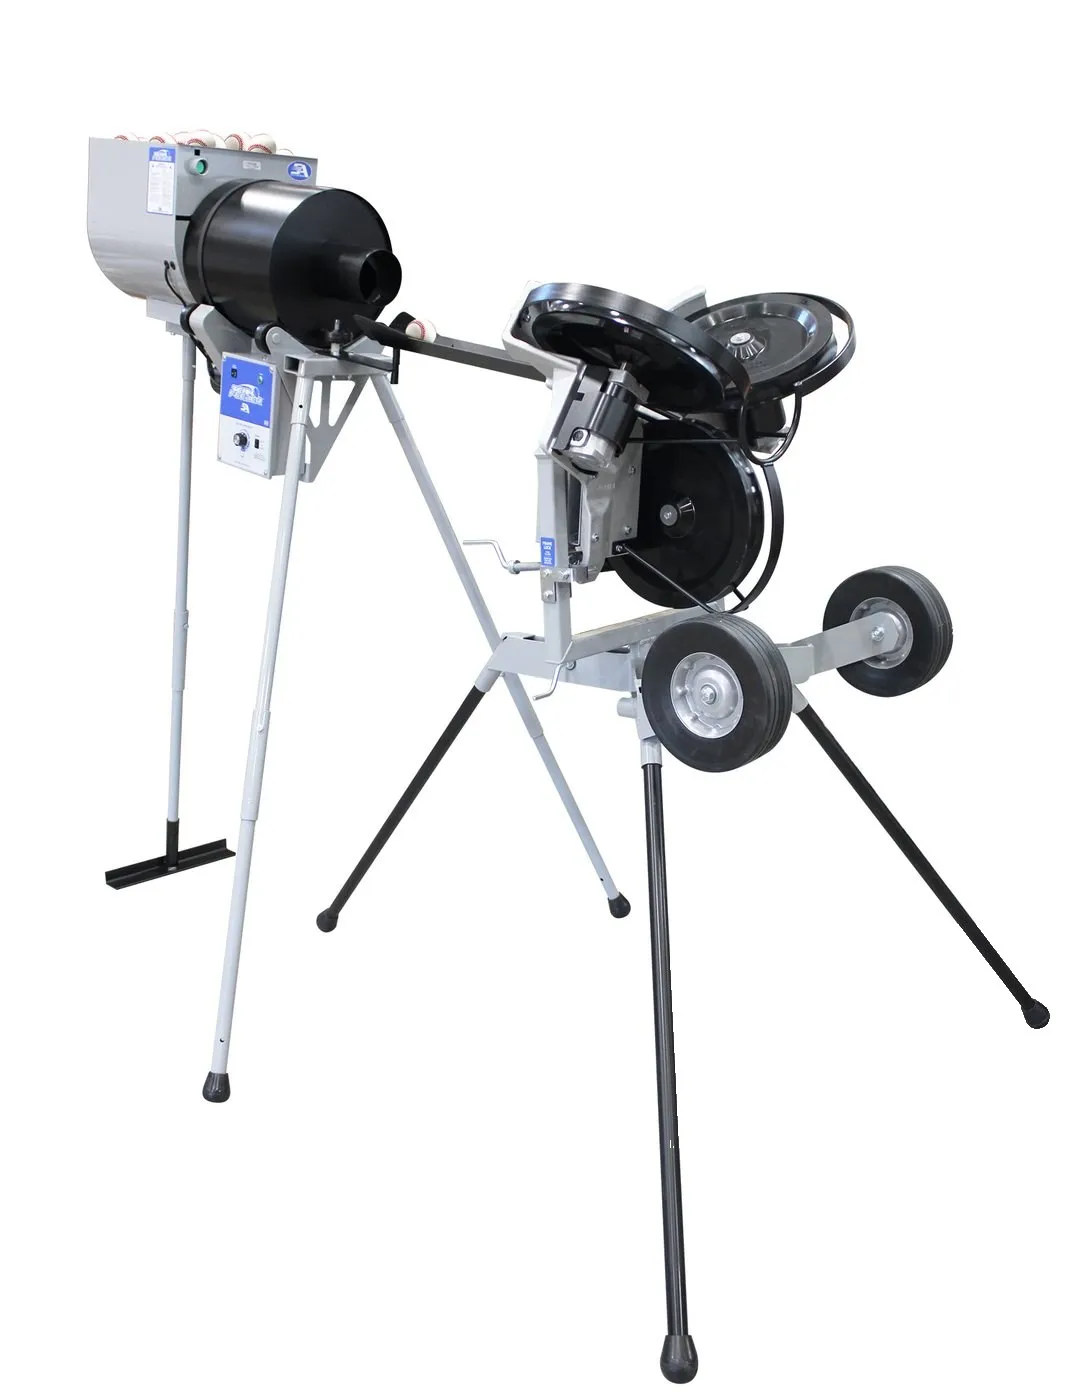
Up to 150 balls, hands-free
Feeders & TranzHit
Hands-free reps and a portable hitting station.
From $599 MSRP + freight (quoted)
See specs & pricing →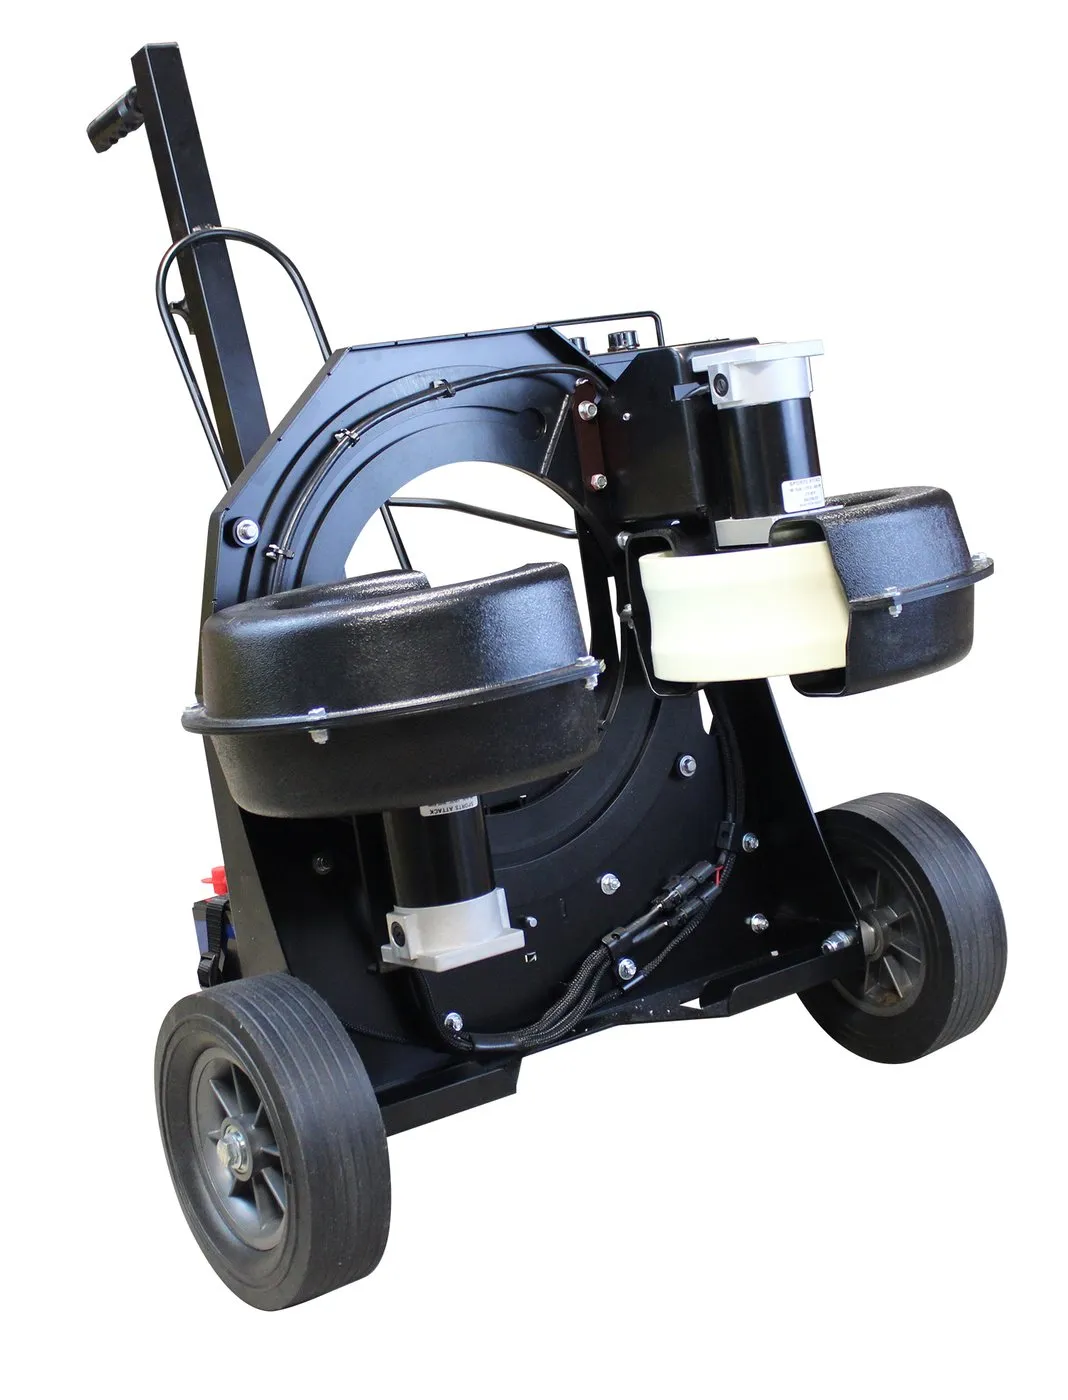
70+ MPH, 70+ yards
Strike Attack
International-speed kicks for keepers, defenders, and attackers.
From $3,099 MSRP + $400 freight
See specs & pricing →Price is MSRP. Machines ship direct from Sports Attack to your door; freight is listed with each machine from the Sports Attack 2026 rate sheet (continental US). Items without a listed rate are quoted. Warranty through Sports Attack. See every Sports Attack machine.
Where we build — 8 states
Indoor facility builds, from Fort Worth across the South Central US.
We're Aledo-based, in the Fort Worth / DFW area, and that's where most of our day-to-day work happens. For full shell-up facility construction — empty buildings converted into baseball, softball, cricket, multi-sport, or training facilities — we travel across Texas, Oklahoma, Louisiana, Arkansas, Kansas, New Mexico, Nebraska & Georgia. Pick a state for what we build there, how public buyers procure it, and how a project there actually works.
Texas (home base)
Fort Worth, Dallas, Aledo, Weatherford, Denton, Plano, Frisco, Prosper
Texas projects →
Oklahoma
Oklahoma City, Norman, Edmond, Moore, Yukon, Mustang, Tulsa, Broken Arrow
Oklahoma projects →
Louisiana
Shreveport, Bossier City, Minden, Natchitoches, Monroe, West Monroe, Ruston, Alexandria
Louisiana projects →
Arkansas
Fort Smith, Van Buren, Russellville, Fayetteville, Springdale, Rogers, Bentonville, Siloam Springs
Arkansas projects →
Kansas
Wichita, Derby, Andover, Hutchinson, Overland Park, Olathe, Lenexa, Shawnee
Kansas projects →
New Mexico
Albuquerque, Rio Rancho, Los Lunas, Santa Fe, Los Alamos, Española, Las Cruces, Alamogordo
New Mexico projects →
Nebraska
Omaha, Papillion, Bellevue, Elkhorn, Gretna, Lincoln, Waverly, Grand Island
Nebraska projects →
Georgia
Atlanta, Marietta, Alpharetta, Cumming, Lawrenceville, Newnan, Cartersville, Emerson
Georgia projects →
Don’t see your city or town? Ask anyway — tell us where the building is and we’ll scope the drive during the consult. See every state we build in →
Outside DFW and want to talk budget and planning before committing to a site visit? We do virtual consults over video for exactly that — scope, rough numbers, and next steps, no drive required yet.
Have a building — or one under contract?
Send us the building (existing or planned) and what you want it to become. We'll walk it, tell you what fits, and put together a fixed-price scope. Free site visit, response within one business day.
Developer, school, or municipal project with an RFP or spec already in hand? Send it to our Spec Desk →